- ISO 2781
- ASTM D1817
- ISO 868
- DIN 53505
- DIN ISO 48
- ASTM D1415
- ASTM D2240
- ISO 7619
- NFT 46-003
- BS 903
- NFT 51-174
H&D 3000 Density
MonTech · Density
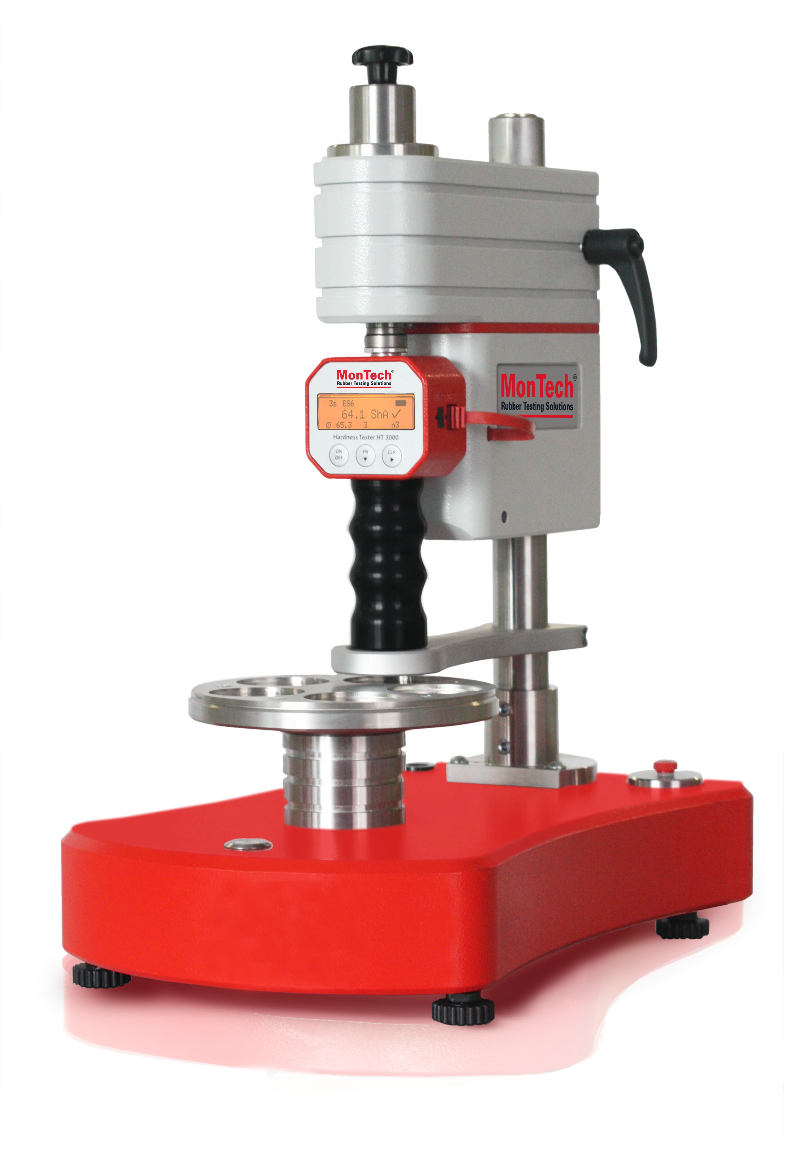
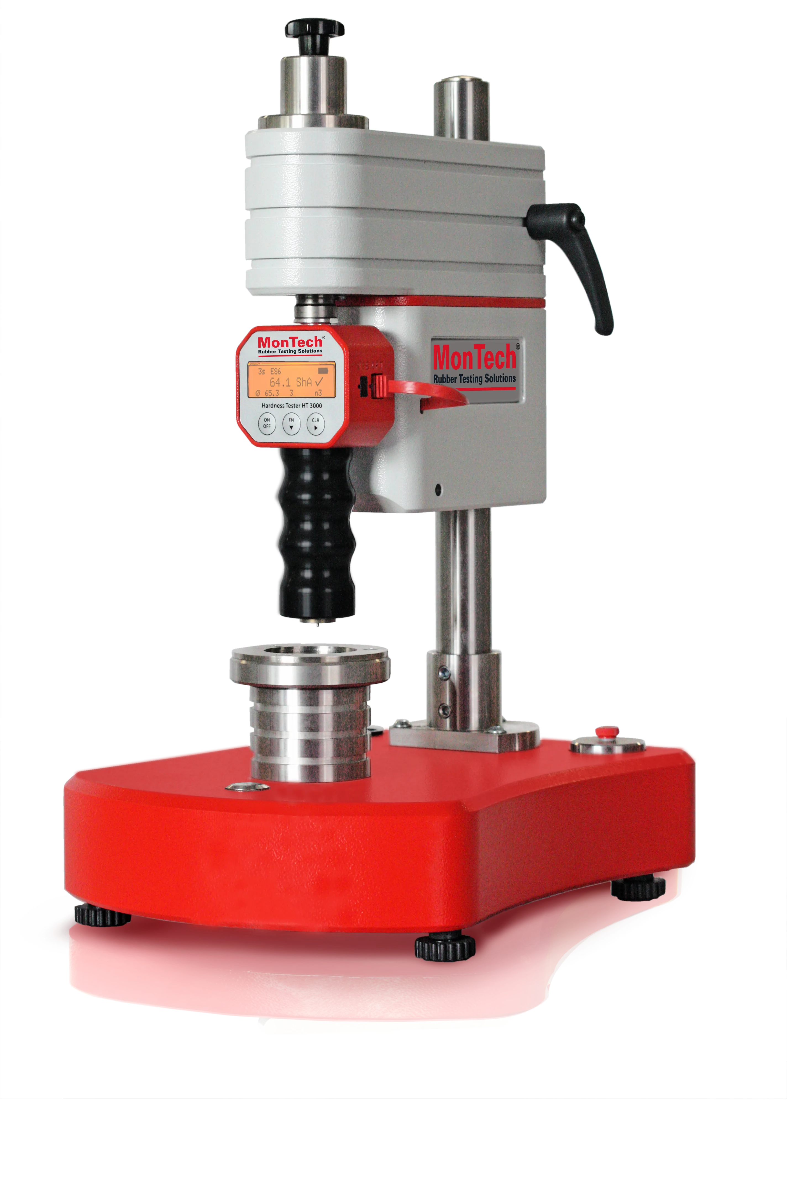
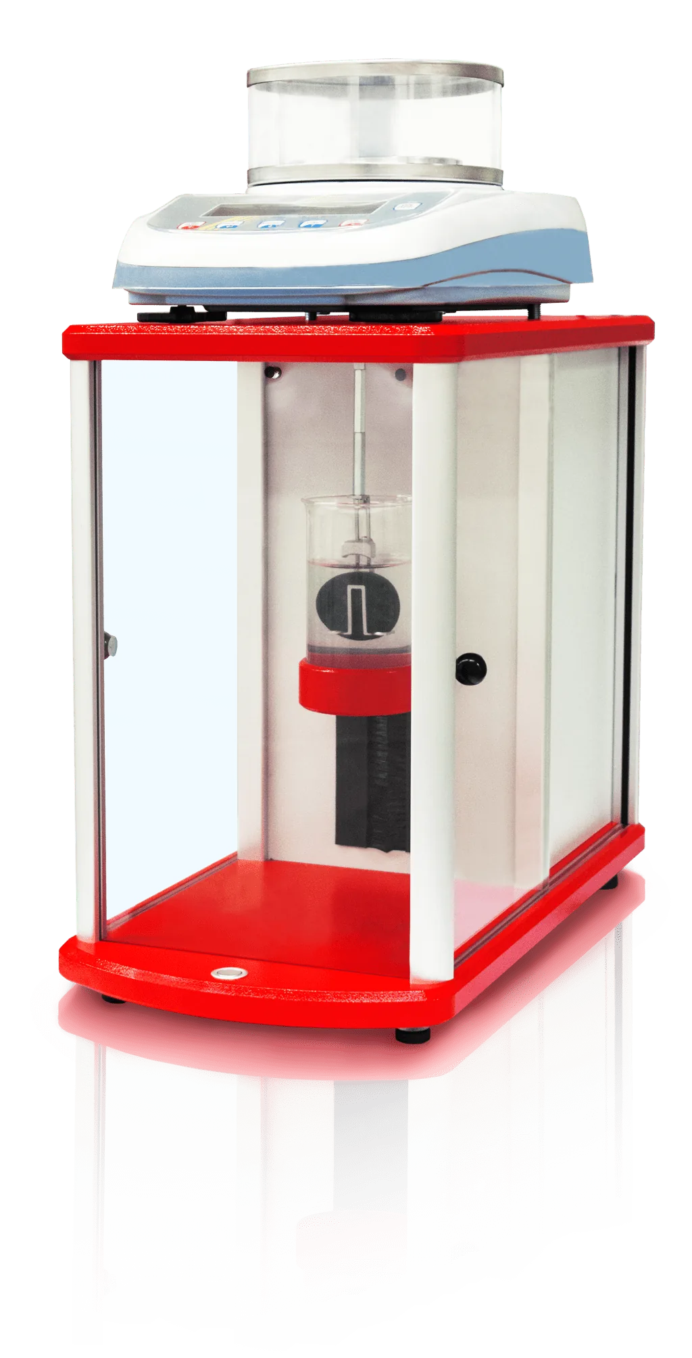
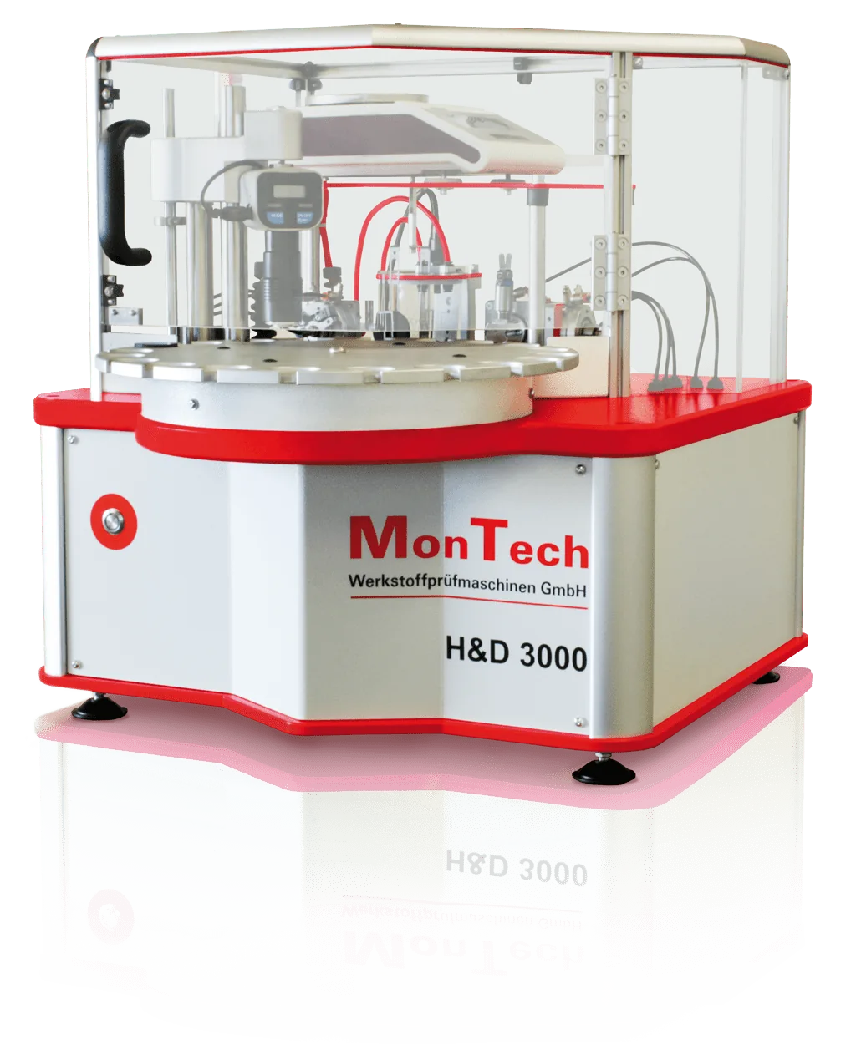
2 instruments in 1: With the MonTech H&D 3000, hardness AND density testing of cured rubber samples is made simple, fast and reliable. Arbitrary test sequences are easily pre-programmed, samples are sequentially processed and test data is automatically collected, without the need for operator involvement. Due to the unique rotary tray design, no manual magazine handling is needed; the instrument can be continuously loaded and operated.
Datasheets
- MonTech General Cataloguemontech-product-catalogue-2023.pdfDownload PDF
- MonTech Specimen and Die cuttingmontech-specimen-and-die-cutting-2021.pdfDownload PDF
- H&D 3000 datasheethardness-and-density-2021-1.pdfDownload PDF
Specification
| Samples | Cured rubber discs |
|---|---|
| Sample diameter | Circular discs with 30 - 45 mm diameter, 5 - 8mm thickness (other dimensions and shapes available on request) |
| Sample thickness | 5 - 8 mm |
| Sample capacity | Continuous rotary sample tray with 20 sample capacity (Optional sample trays up to 2000 samples are available) |
| Data Interface | Ethernet (10/100 MBit), USB (int.), CF card (int.), RS232 (opt.) |
| Power supply | 100 - 230V, 50/60 Hz + N + PE, Single phase, about 1 Amps |
| Dimensions (H x W x D) | 600 mm x 650 mm x 680 mm |
| Instrument options | - Sample magazines for up to 2000 samples - Barcode scanner for Compound and Batch identifi cation - Additional Hardness testing heads: Shore B, C, D, DO, O, OO, OOO, Micro A, Micro D, IRHD N, M, H, L, VLRH - Sample separation in diff erent containers -Rebound testing integration |
| Test method | Hydrostatic weighing according ISO 2781, ASTM D1817 |
| Measurement range | < 1.0 g/cm³ to 2.8 g/cm³ |
| Immersion Fluid Temperature Measurements | Standard |
| Test method | Shore A in accordance with: ISO 868, DIN 53505, ASTM D2240, ISO 7619, NFT 51-174, BS 903-A26 |
| Indenter | Hardened steel rod Truncated 35° cone 0.79 mm diameter |
| Measurement range | 0 - 100 Shore A |
| Pressing force / load | Contact pressure: 12.5 N Spring Force: 8.065 N |
| Resolution | 0.1 Shore |
| Test method | IRHD N in accordance with: DIN ISO 48, ASTM D1415, NFT 46-003, BS 903-A26 |
| Indenter | Spherical Ball 2.50 mm diameter |
| Measurement range | 0 - 100 IRHD |
| Pressing force / load | Preload: 0.29 N for 2 Seconds Main load: 5.4 N for 1-99 Seconds |
| Resolution | 0.1 IRHD |
| Technical specification - Hardness | Shore A and IRHD N |
| Weight | approx. 80 kg net |
| Electrical | 90-250 V, 1 Amp, 47-63 Hz, Single phase |
| Density - Measurement range | < 1.0 g/cm³ to 2.8 g/cm³ (lower density range possible with anti-float holder) |
| Density - Temperature Measurement | Standard for immersion fluid and ambient temperature |
| Hardness - Test method | Shore A in accordance with: IRHD N in accordance with: ISO 868, DIN 53505, DIN ISO 48, ASTM D1415, ASTM D2240, ISO 7619, NFT 46-003, BS 903-A26 NFT 51-174, BS 903-A26 |
| Hardness - Indenter | Hardened steel rod Spherical Ball Truncated 35° cone 2.50 mm diameter 0.79 mm diameter |
| Hardness - Measurement range | 0 - 100 Shore A 0 - 100 IRHD |
| Hardness - Pressing force / load | Contact pressure: 12.5 N Preload: 0.29 N for 2 Seconds Spring Force: 8.065 N Main load: 5.4 N for 1-99 Seconds |
| Hardness - Resolution | 0.1 Shore 0.1 IRHD |
Model comparison
| Shore A | IRHD N | |
|---|---|---|
| Test method | Shore A in accordance with: ISO 868, DIN 53505, ASTM D2240, ISO 7619, NFT 51-174, BS 903-A26 | IRHD N in accordance with: DIN ISO 48, ASTM D1415, NFT 46-003, BS 903-A26 |
| Indenter | Hardened steel rod, Truncated 35° cone, 0.79 mm diameter | Spherical Ball, 2.50 mm diameter |
| Measurement range | 0 - 100 Shore A | 0 - 100 IRHD |
| Pressing force / load | Contact pressure: 12.5 N; Spring Force: 8.065 N | Preload: 0.29 N for 2 Seconds; Main load: 5.4 N for 1-99 Seconds |
| Resolution | 0.1 Shore | 0.1 IRHD |
Scroll the table sideways for every column